Cais 50
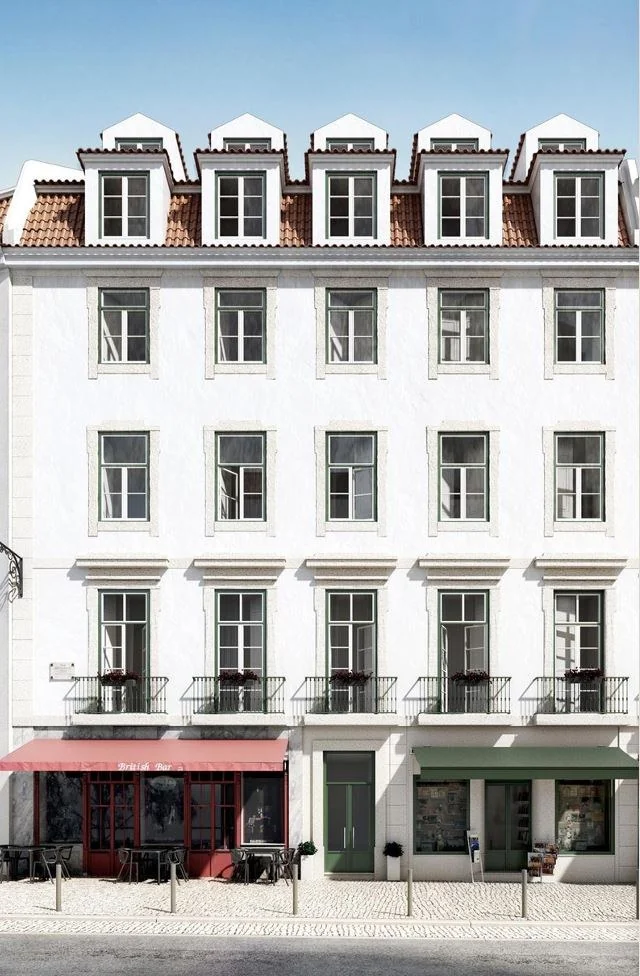
Eleven apartments above the historic British Bar, where Lisbon meets the river.
A Pombaline building, restored floor by floor
The street front and the dormer roof stay. Behind them: eleven apartments, a reception, a new entrance hall and a lift.
Tap a floor on the façade to open its floor plan.
The British Bar & The Matcha
Downstairs, two shops. The British Bar is a listed shop and stays exactly as it is. Next door, The Matcha: a matcha bar with a marble counter and a lounge.
Eleven apartments, six levels
The building, taken apart. Drag to turn it, slide out a level, then open its plan.
Plans redrawn from the architect's licensing drawings (RRJ Arquitectos, Feb 2026). Areas are net and indicative. Apartment codes are for this presentation only.
Take the lift
From the bar to the third floor. Pick a floor, tap an apartment, and the plan zooms in while the renders walk you through it.
Room areas as on the licensing plans. Apartment totals also include hallways and walls inside the apartment.
Six studios
One room that does it all: living, sleeping and a kitchenette, with a shower room of its own. Two on each of floors 1 to 3, one at the back and one on the street.
Renders 1.1–2.4 show the studio design and apply to both studio layouts. Room areas as on the licensing plans.
The one-bedroom
The only one of its kind, on floor 2: an entrance hall that opens into the living room on the street, a separate kitchen, and a double bedroom at the back with a balcony.
Renders 3.1–3.10. Room areas as on the licensing plans.
Two two-bedrooms
On floors 1 and 3: an open living room with kitchenette on the street side, two bedrooms at the back. The one on floor 1 has its own 12.7 m² terrace.
Renders 4.1–4.13. Room areas as on the licensing plans.
Two duplexes under the roof
Floor 4 and the attic, joined by a private stair inside each apartment. The one-bedroom sleeps on floor 4 and lives under the roof; the two-bedroom does the opposite.
The first render is the duplex living room under the roof; the others show the two-bedroom interior design (renders 4.1–4.13). Attic rooms have sloping ceilings, dormers and skylights. The reception is also on floor 4.
All eleven, side by side
Filter by layout, outdoor space and size. Tick up to three apartments to compare them.
Inside the apartments
Every render, by layout. Pick a layout, then a picture: the plan shows the room you are standing in.
Open-plan living and sleeping space with a kitchenette and its own shower room. Two on each floor, one on the street side and one at the back.
Street side · 28 m² · ×3
- Living, sleeping, kitchenette
- 22.5–22.9 m²
- Shower room
- 5.5–6.4 m²
Back · 24 m² · ×3
- Living, sleeping, kitchenette
- 16.1–16.3 m²
- Shower room
- 3.4–3.5 m²
- Private terrace · floor 1
- 12.4 m²
- Balcony · floors 2–3
- 4.4 m²
8 renders
Entrance hall, living room on the street side, a separate kitchen and a double bedroom at the back opening onto a balcony.
- Living room
- 15.0 m²
- Entrance hall
- 12.8 m²
- Bedroom
- 10.6 m²
- Kitchen
- 9.6 m²
- Shower room
- 2.9 m²
- Balcony
- 2.9 m²
10 renders
Two bedrooms at the back and an open living room with kitchenette on the street side. The floor 1 apartment has its own terrace.
- Living room and kitchenette
- 16.8 m²
- Bedroom
- 11.3 m²
- Bedroom
- 11.2 m²
- Hall
- 8.2–8.3 m²
- Shower room
- 3.1–3.2 m²
- Terrace · floor 1
- 12.7 m²
- Balcony · floor 3
- 2.9 m²
13 renders
Two-level apartments at the top of the building. The attic rooms sit under the roof, lit by the dormer windows.
1-bed duplex · 54 m²
- Floor 4 · bedroom
- 10.9 m²
- Floor 4 · shower room
- 3.9 m²
- Floor 4 · balcony
- 4.4 m²
- Attic · living room
- 23.6 m²
- Attic · kitchen
- 9.3 m²
- Attic · WC
- 2.1 m²
2-bed duplex · 84 m²
- Floor 4 · living room
- 28.1 m²
- Floor 4 · kitchen
- 14.4 m²
- Floor 4 · WC
- 1.8 m²
- Floor 4 · balcony
- 2.9 m²
- Attic · bedroom
- 15.3 m²
- Attic · bedroom
- 11.5 m²
- Attic · shower room
- 3.4 m²
- Attic · shower room
- 3.3 m²
14 renders
Lisbon's icons, a short walk away
Hover a place to trace the walk from the front door, select it to fly there, or drag and zoom the map to look around.
Lisbon's best-known food hall, inside the old Ribeira market. Lunch, dinner and the fresh market downstairs in the morning.
Cafés, shops and theatres. Café A Brasileira, Livraria Bertrand (open since 1732) and the tram 28 stop.
The grand square on the river at the foot of the Baixa, with the Lisboa Story Centre under the arcades.
A grid of narrow streets full of small bars, restaurants and fado houses. Busiest late in the evening.
The neo-Gothic iron lift between the Baixa and Carmo, with a lookout at the top.
The Baixa's main square, paved in black-and-white wave stones.
Lisbon's grand tree-lined boulevard, with flagship stores, hotels and cafés, running from Restauradores up to Marquês de Pombal.
The castle above Alfama, with walls and views across the whole city.
Walking times at 4.8 km/h along real streets, rounded up. Rings: 5, 10 and 15 minutes from the door. Chiado, Bairro Alto and the castle are uphill.
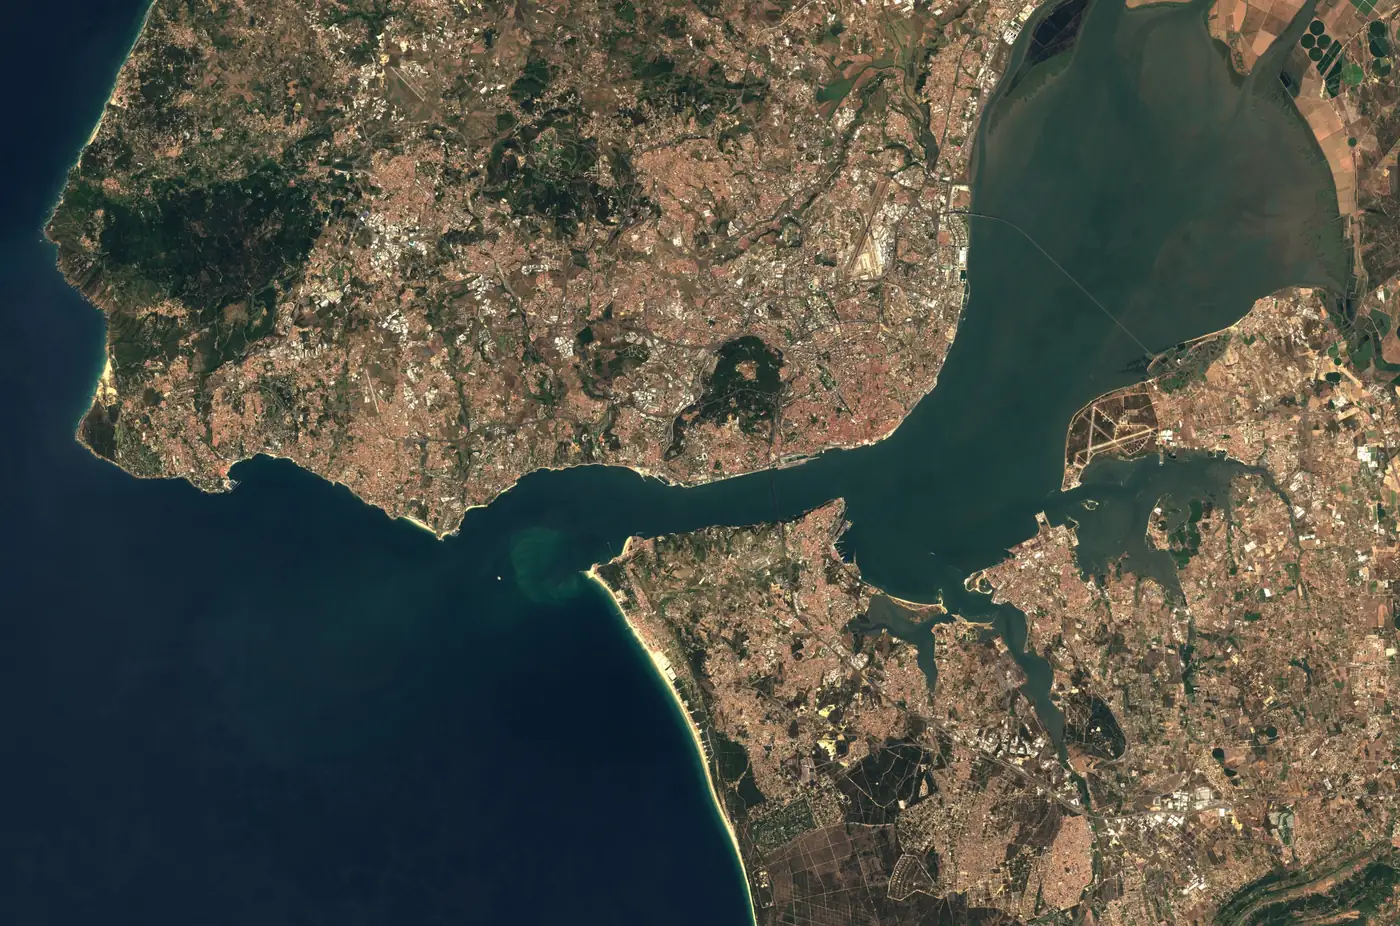
Belém and the beaches, straight from the corner
- 8minBelémBelém Tower, Jerónimos Monastery, MAAT and Pastéis de Belém.
- 27minCarcavelosThe long sandy beach nearest Lisbon, with surf schools.
- 40minEstoril and CascaisTamariz beach at Estoril, then the bay beaches and old town of Cascais.
The station is a 4-minute walk from the door. Trains about every 20 minutes during the day (CP timetable from 5 July 2026, all-stops service).
The metro and the ferries start at the corner
- Green line from Cais do Sodré: Baixa-Chiado in one stop, Rossio in two
- Blue line from Baixa-Chiado to Restauradores, Avenida and Marquês de Pombal
- Ferries to Cacilhas in about 10 minutes, and to Seixal and Montijo
- Airport about 20 minutes by taxi, or about 35 by metro with one change
- Tram 15E to Belém, and a supermarket at the station square
Metro lines are drawn schematically between stations.
PTG Lisboa